


Steel Structure Project for Cultural Center
Key Points and Construction Challenges of Public Cultural Buildings
The Gongming Cultural Center project in Shenzhen covers a building area of 25,922㎡, involving steel structure, aluminum-manganese roofing and glass curtain wall systems. It requires high coordination among structural design, fabrication accuracy, roof envelope and architectural appearance.
Contact Us View CertificatesProject Overview
Gongming Cultural Center
Shenzhen, China
25,922㎡
Steel Structure, Roofing, Curtain Wall
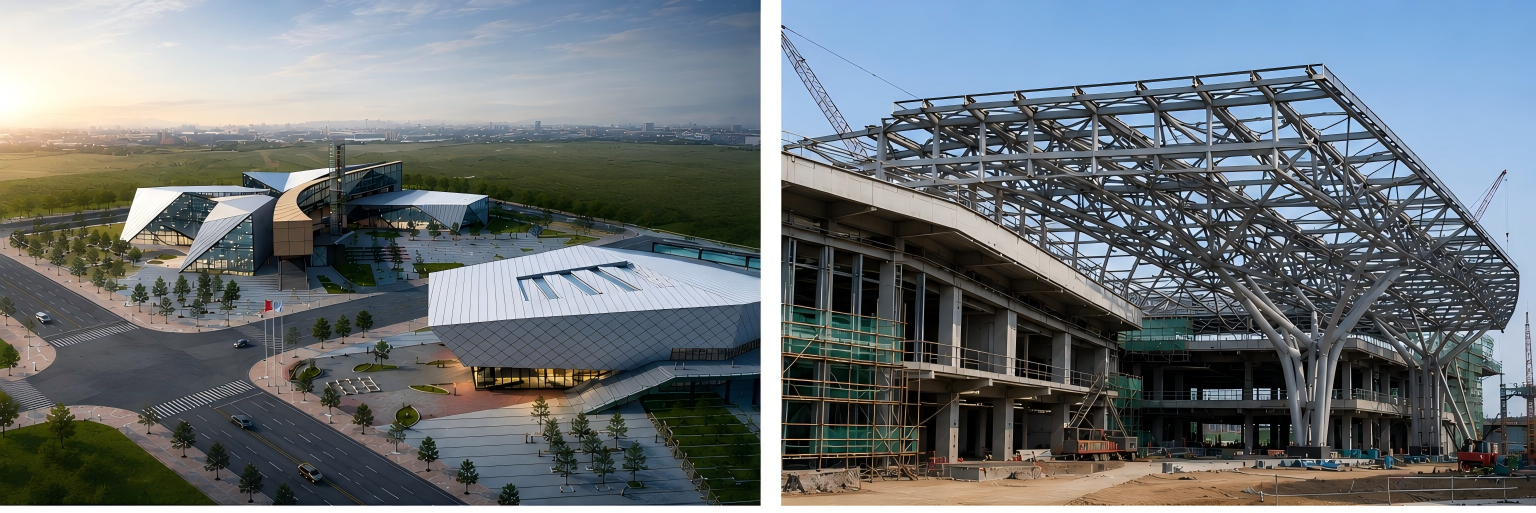
Key Points of Cultural Center Steel Structure Projects
01. Complex Architectural Form
Cultural center buildings usually feature irregular roof forms, open spaces and strong visual expression. The steel structure must accurately support the architectural concept while maintaining structural stability.
02. Large-Span Space Requirement
Public cultural facilities often require exhibition halls, theaters, activity spaces and public atriums with fewer internal columns, placing higher demands on steel truss design and load-bearing performance.
03. High Fabrication Accuracy
Steel components must match complex roof geometry and curtain wall interfaces. Cutting, welding, drilling and assembly accuracy directly affect site installation and final appearance.
04. Roofing System Coordination
The aluminum-manganese roofing system requires precise support from the steel frame. Slope, drainage, expansion joints and fixing points must be coordinated during design and fabrication.
05. Curtain Wall Interface Control
Glass curtain wall installation depends on accurate steel structure positioning. Connection nodes, embedded parts and installation tolerances must be controlled to ensure façade quality.
06. Public Building Safety
As a public cultural building, the project requires reliable structural safety, strict quality inspection, fire resistance consideration and long-term service performance.
Major Project Challenges
Irregular Structure and Spatial Geometry
The building form includes complex roof outlines and multiple spatial transitions. This increases the difficulty of 3D modeling, component segmentation, fabrication sequencing and site installation control.
High Coordination Between Steel and Envelope Systems
Steel structure, aluminum-manganese roofing and glass curtain wall are highly connected. Any deviation in the main steel frame may affect roof installation, façade alignment and waterproofing performance.
Large Component Transportation and Lifting
Large-span steel members require careful segmentation, lifting point design, transportation planning and on-site hoisting sequence to ensure safety and reduce installation risk.
Strict Appearance and Public Image Requirements
Cultural center projects are highly visible urban public buildings. Structural accuracy, façade quality and roof finish must meet both engineering requirements and architectural presentation standards.
Dunbon’s Engineering Control Measures
Optimize complex geometry and connection details before fabrication.
Control cutting, welding, drilling and assembly accuracy.
Verify connection nodes, embedded parts and interface dimensions.
Inspect dimensions, welds, coating and finished components.
Support lifting sequence, site matching and installation coordination.
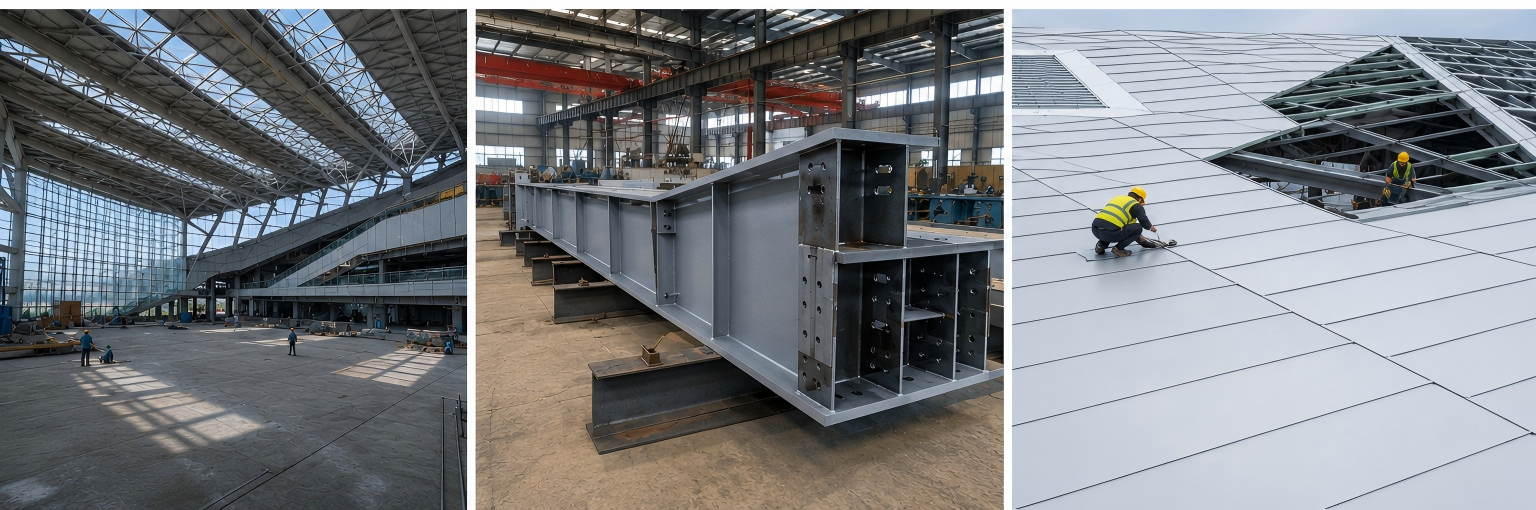
Why Steel Structure Is Suitable for Cultural Centers
Large-Span Capability
Creates open indoor spaces for public activities and exhibitions.
Flexible Forming
Supports complex architectural shapes and modern landmark designs.
Efficient Construction
Factory fabrication improves quality and shortens site construction time.
Reliable Performance
Provides strong structural capacity for long-term public building use.
NEED A STEEL STRUCTURE PARTNER FOR PUBLIC BUILDINGS?
Dunbon provides steel structure fabrication and project support for cultural centers, exhibition halls, commercial buildings and complex public construction projects.